SATURDAY, JULY 11TH, 2026 DE KALB, TEXAS THREE IN-PERSON-ONLY OFFERS
SATURDAY, JULY 11TH • 10 AM–3 PM • DE KALB, TEXAS

Tour Multiple Homes. Walk the Factory. Compare 3 In-Person-Only Offers.

See the new Connect and additional completed homes, explore finishes in our showroom, and get answers about financing and building on your land.

  • Tour multiple completed homes
  • See how Saddlebrooke homes are built
  • Compare three event-only build packages
FREE JULY 11TH OPEN HOUSE

Reserve Your Free Spot

Takes less than a minute. Event details will be sent by text and email.

Free to attend. No obligation. Your information stays private.

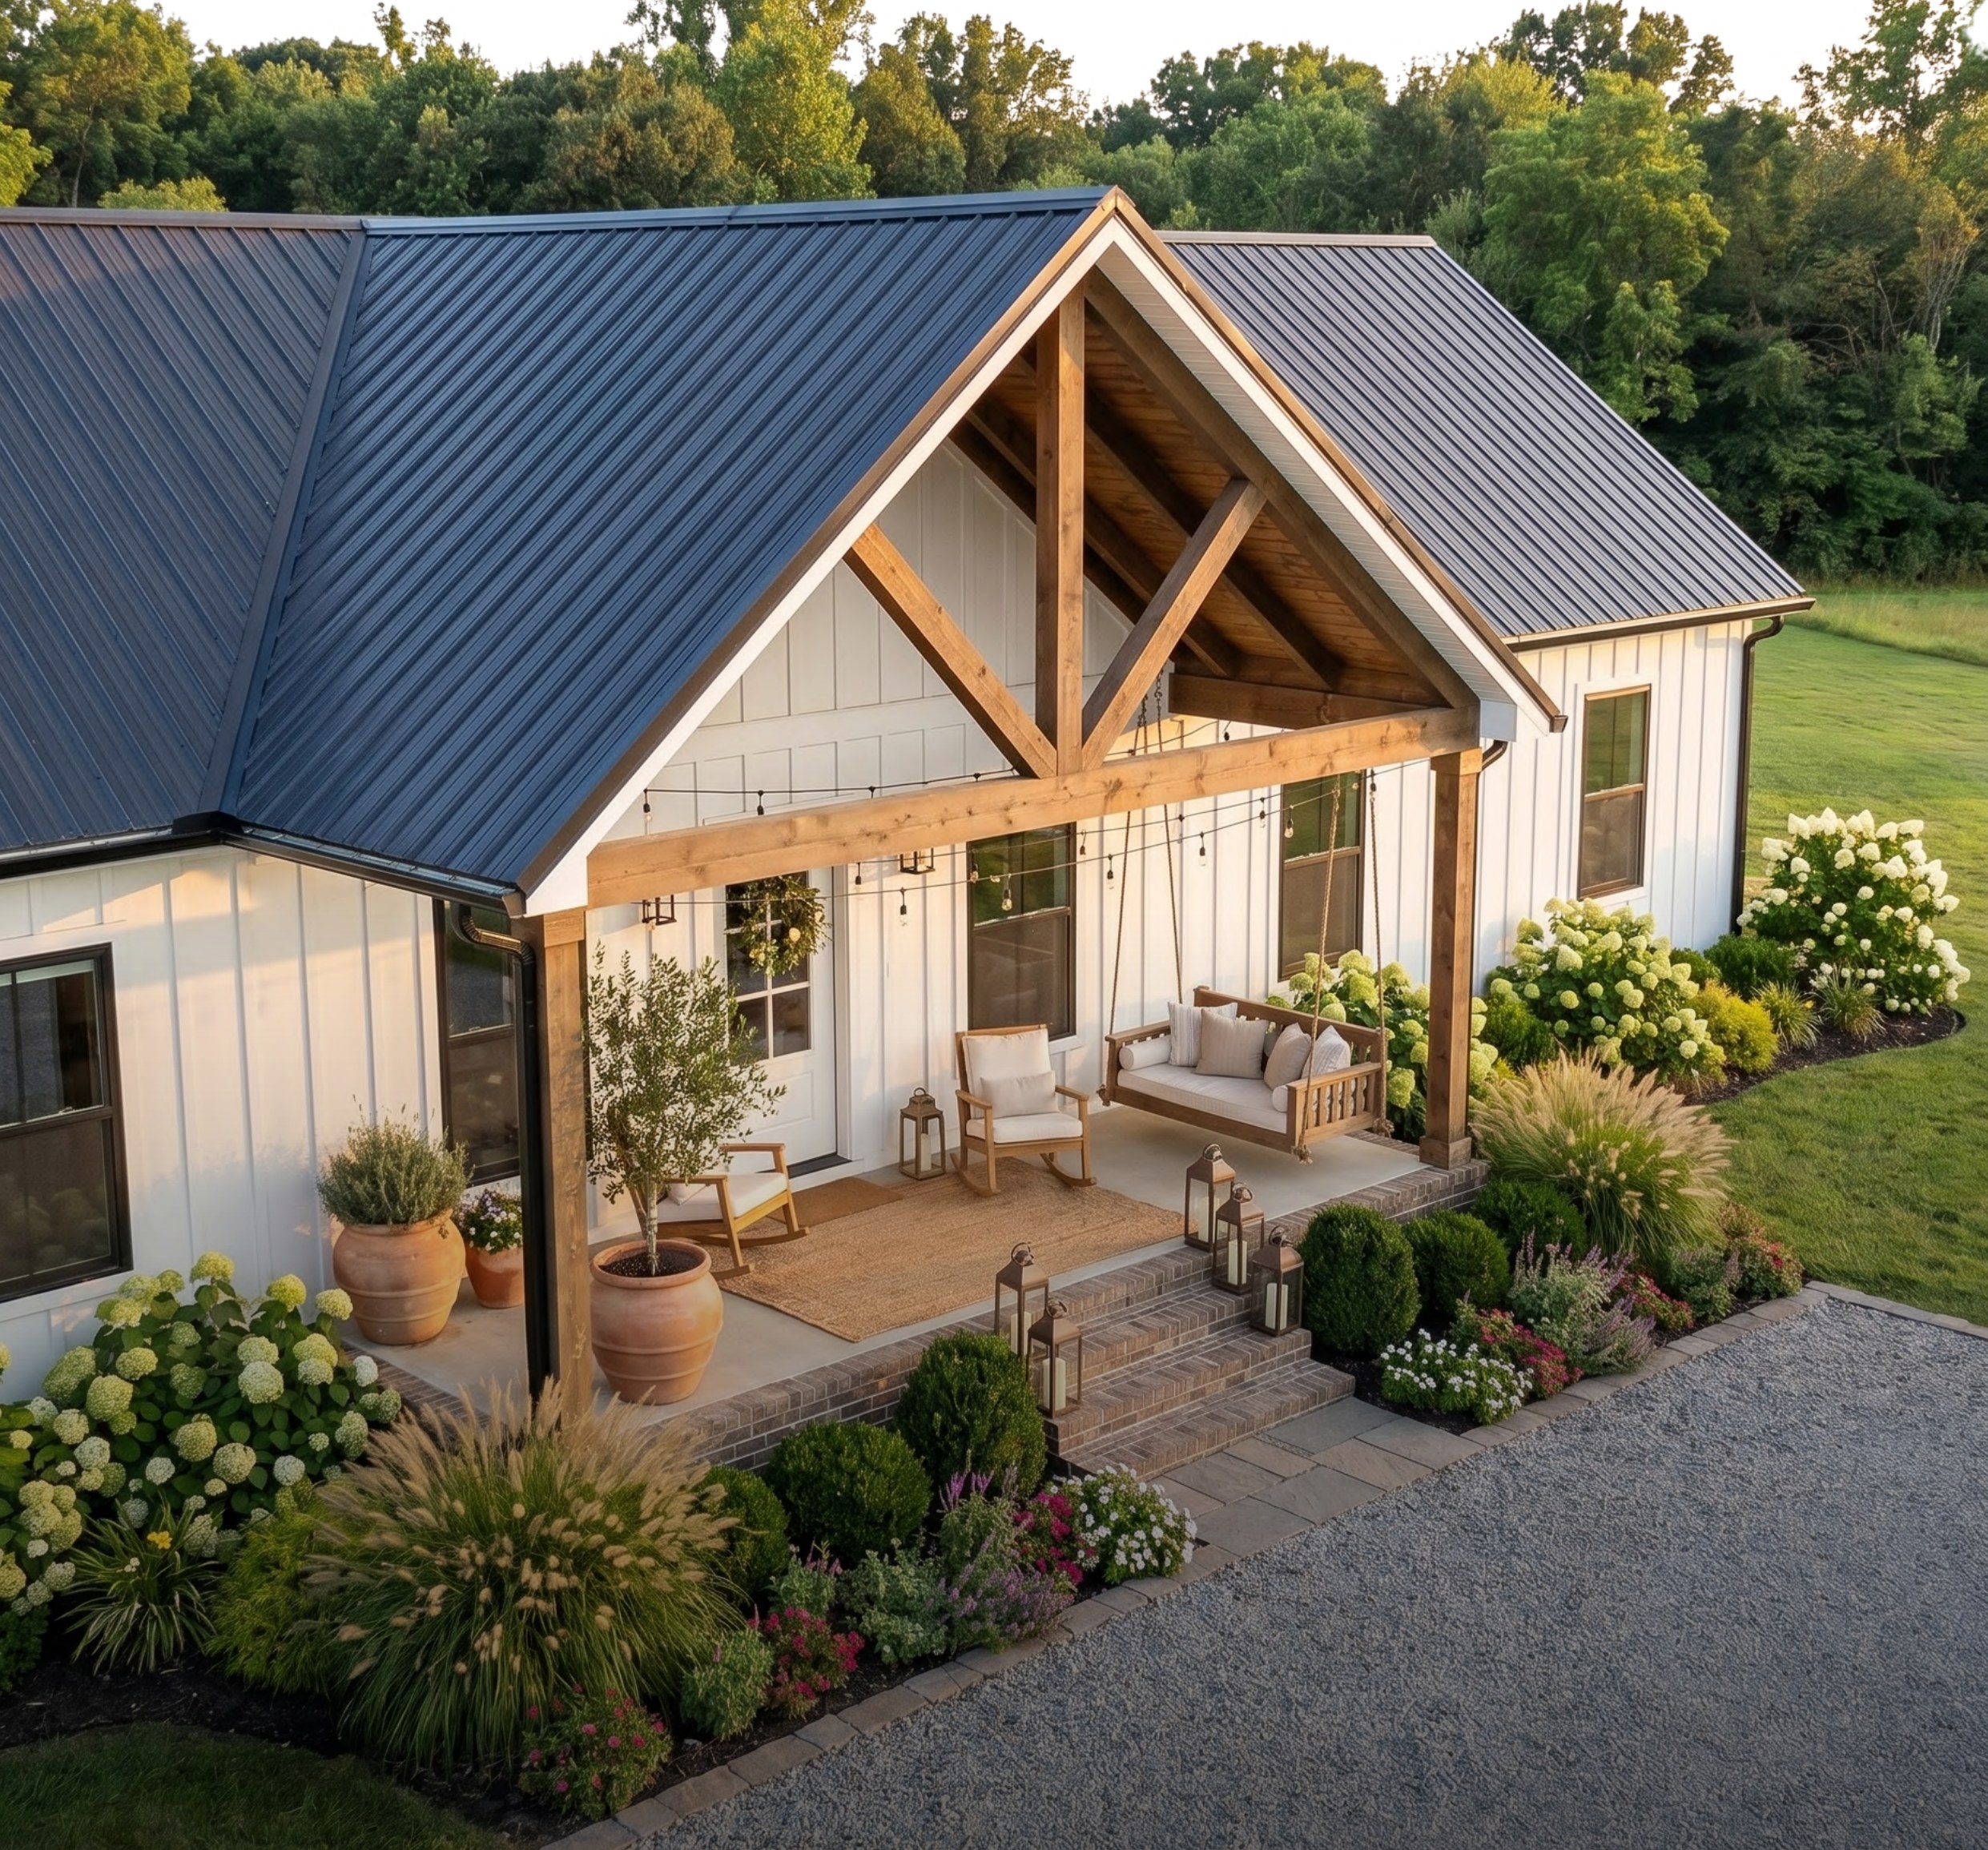
Completed Saddlebrooke home exterior with covered front porch
Living room interior of a completed Saddlebrooke home

Completed Interior

Homes under construction inside the Saddlebrooke factory

Factory Tour

Saddlebrooke Design Center kitchen display

Showroom

  • Built to Residential Codes
  • Permanent Concrete Foundations
  • Traditional Mortgage Options
  • Local De Kalb Team
  • Serving TX, AR, OK and LA

Three Open House Offers. Find the Right Fit for Your Land and Budget.

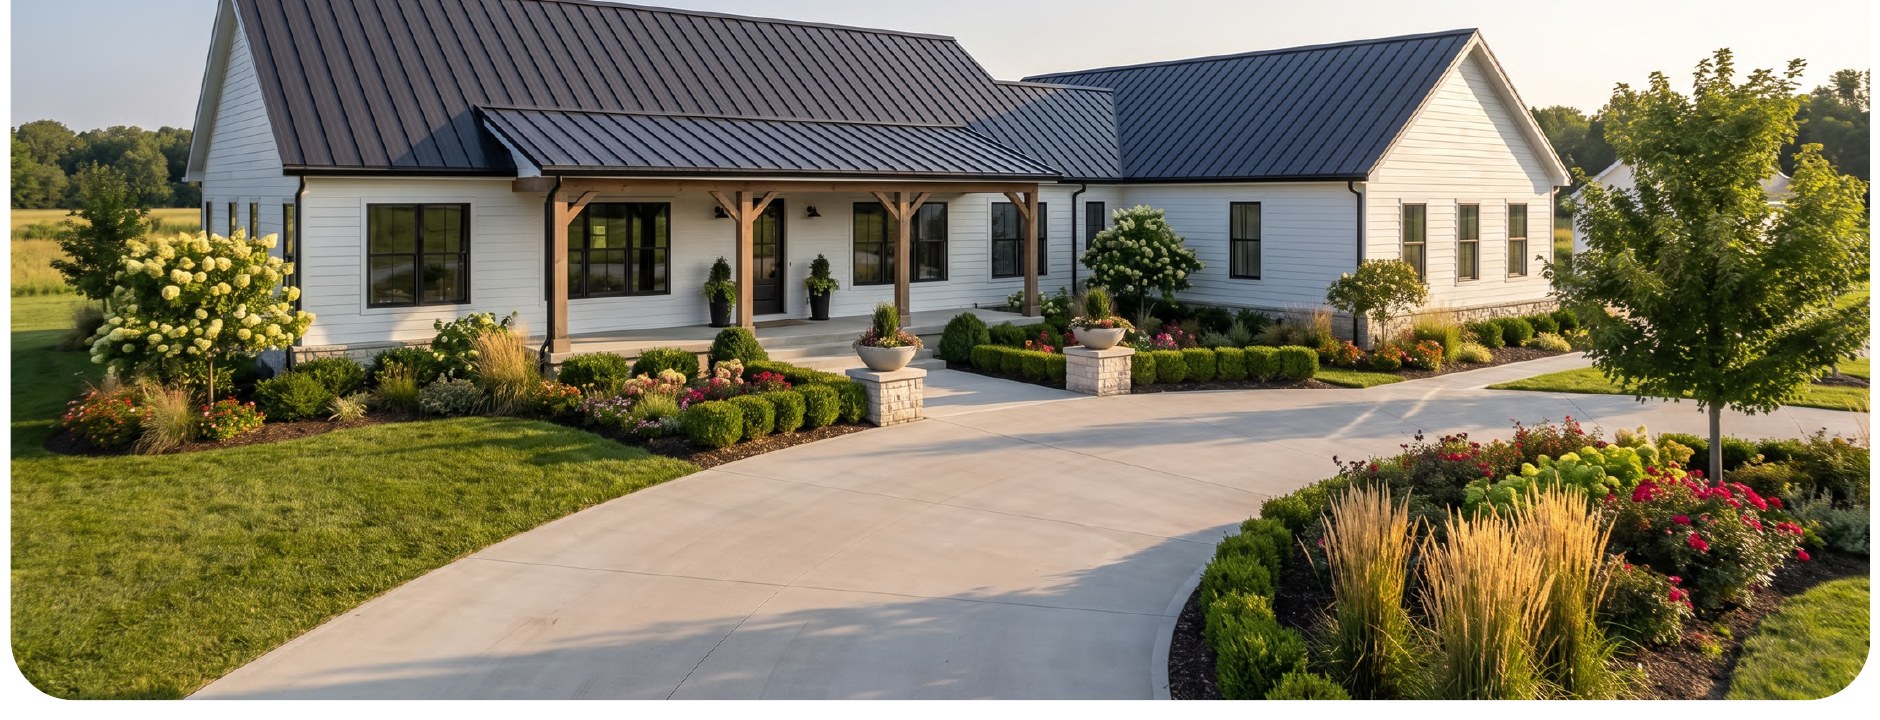
20x60 Residence exterior
Best Entry Price

20x60 Residence

$199,000 Save $11,041
3 bed2 bath1,200 sq ft
  • Covered front and back porches
  • Granite or quartz countertops
  • Metal Roof
See What's Included
  • Covered front and back porches
  • Granite or quartz countertops
  • Custom soft-close cabinets
  • Stainless steel stove and microwave
  • LP Smart Siding
  • Metal Roof
  • Concrete Foundation
  • Mini-split HVAC
  • Conventional septic system
Reserve My Spot to Compare All Three
20x64 Residence exterior
Biggest Savings

20x64 Residence

$250,000 Save $38,879
3 bed2 bath1,280 sq ft
  • 12x40 rear covered porch
  • 60-inch electric fireplace with shiplap wall
  • Black windows and exterior doors
See What's Included
  • 10x20 front covered porch
  • 12x40 rear covered porch
  • Luxury 60-inch electric fireplace with shiplap wall
  • Granite or quartz countertops
  • 8-foot kitchen island
  • Metal Roof
  • Concrete Foundation
  • Black windows and exterior doors
  • Mini-split HVAC
  • Conventional septic system
Reserve My Spot to Compare All Three
The Connect home exterior
Most Living Space

The Connect

$271,221 Save $25,000
3 bed2 bath1,578 sq ft
  • Granite or quartz countertops
  • 10x10 covered deck
  • Four mini-split HVAC units
See What's Included
  • Granite or quartz countertops
  • Upper and lower cabinets
  • Board-and-batten siding
  • Metal Roof
  • Concrete Foundation
  • 10x10 covered deck
  • Four mini-split HVAC units
  • Conventional septic system
  • Electrical and plumbing site connections
Reserve My Spot to Compare All Three

Featured offers are available for review in person during the July 11th, 2026 Saddlebrooke Open House. Pricing, savings, specifications, financing, availability, property eligibility, delivery area, site conditions, utility requirements, permitting, buyer qualification, upgrades, and final terms are subject to the written agreement. Offers may not be combined with other promotions unless stated in writing. All featured pricing includes delivery within a 150-mile radius of Saddlebrooke. Delivery and onsite work beyond 150 miles may incur additional fees.

Built by People Homeowners Trust

4.8 based on 189 Google reviews

"The team that were responsible for my home project are outstanding, professional, and amazing kind. Not only did they keep me updated on every detail, they provided me photos regularly of every stage of the building process."

"We love our home. We purchased a 20x60 in black almost 6 months ago. SaddleBrooke has amazing service and call after the sale. They called several times to make sure we were happy."

"Treyce and the SaddleBrooke team did an amazing job making our home building experience one that was truly enjoyable. From designing the floor plan, to weekly progress photos, to the final delivery and set up, everyone was wonderful to work with. I can't recommend them enough! If you're considering building, SaddleBrooke Homes are the way to go."

See More in One Visit Than You Could Learn in Weeks Online

The Connect home exterior
1

Tour the Connect

Walk through our largest featured floor plan in person.

Living room interior of a completed Saddlebrooke home
2

Tour additional completed homes

Compare finished homes side by side, not just photos.

Lumber and framing materials on the Saddlebrooke factory floor
3

Walk the factory

See how each home is built indoors, step by step.

Saddlebrooke Design Center kitchen display
4

Explore the showroom

Review finishes, cabinets, countertops, and flooring options.

Saddlebrooke team member reviewing floor plans and financing with a couple
5

Discuss financing

Ask questions about programs that may fit your situation.

Saddlebrooke team member helping a couple compare build offers in the showroom
6

Compare event offers

Review all three build packages available in person on July 11th.

Homes under construction inside the Saddlebrooke factory
Engineered concrete foundation poured on site for a Saddlebrooke home

Built Indoors. Not a Mobile Home.

Saddlebrooke builds true modular homes to residential building codes. They are delivered to your property and permanently installed on engineered concrete foundations.

  • Built to residential building codes
  • Permanently installed on an engineered concrete foundation
  • Deeded as real property where applicable
  • Traditional mortgage options for qualified buyers

Understand Your Financing Options Before You Build

FHA VA USDA Conventional Construction-to-Permanent

Qualified buyers may have access to traditional mortgage programs. During the event, you can ask financing questions and learn what steps may apply to your situation.

Financing and any initial qualification are subject to lender requirements, borrower eligibility, credit review, property eligibility, and final underwriting.

Event Details

DateSaturday, July 11th, 2026
Time10:00 AM to 3:00 PM
LocationSaddlebrooke Homes
1025 W Grizzly Dr, De Kalb, TX 75559
AdmissionFree admission with registration
ParkingFree parking on site
Who may attendOpen to anyone considering building. Bring your co-buyer or family.
Visit durationPlan to stay 1 to 2 hours, or as long as you like.

Questions, Answered

Are these mobile or manufactured homes?
No. Saddlebrooke builds true modular homes to residential building codes. They are delivered to your property and permanently installed on engineered concrete foundations.
Do I need to own land?
No. You are welcome whether you already own land or are still exploring options. Land and site questions are part of what the team can walk through at the event.
Will multiple completed homes be available?
Yes. You can tour the new Connect along with additional completed homes during your visit.
Are the homes placed on permanent concrete foundations?
Yes. Saddlebrooke homes are permanently installed on engineered concrete foundations and deeded as real property where applicable.
What financing options may be available?
Qualified buyers may have access to FHA, VA, USDA, conventional, and construction-to-permanent programs. Financing and any initial qualification are subject to lender requirements, borrower eligibility, credit review, property eligibility, and final underwriting.
Are the three offers available online?
No. The three featured build offers are available for review in person only at the July 11th Open House.
What happens after I register?
You will receive your event details and reminders by text and email. You can reply any time with questions before the event.

See the Homes. Meet the Team. Leave With a Clear Next Step.

Whether you are ready to build or still comparing options, the July 11th Open House gives you the opportunity to tour completed homes, see the factory, understand financing, and compare three in-person-only offers in one visit.

Saturday, July 11th · De Kalb, Texas

Questions? Call or text (903) 765-5710

July 11th Open House Reserve My Spot